You need to enable JavaScript to run this app.
Close
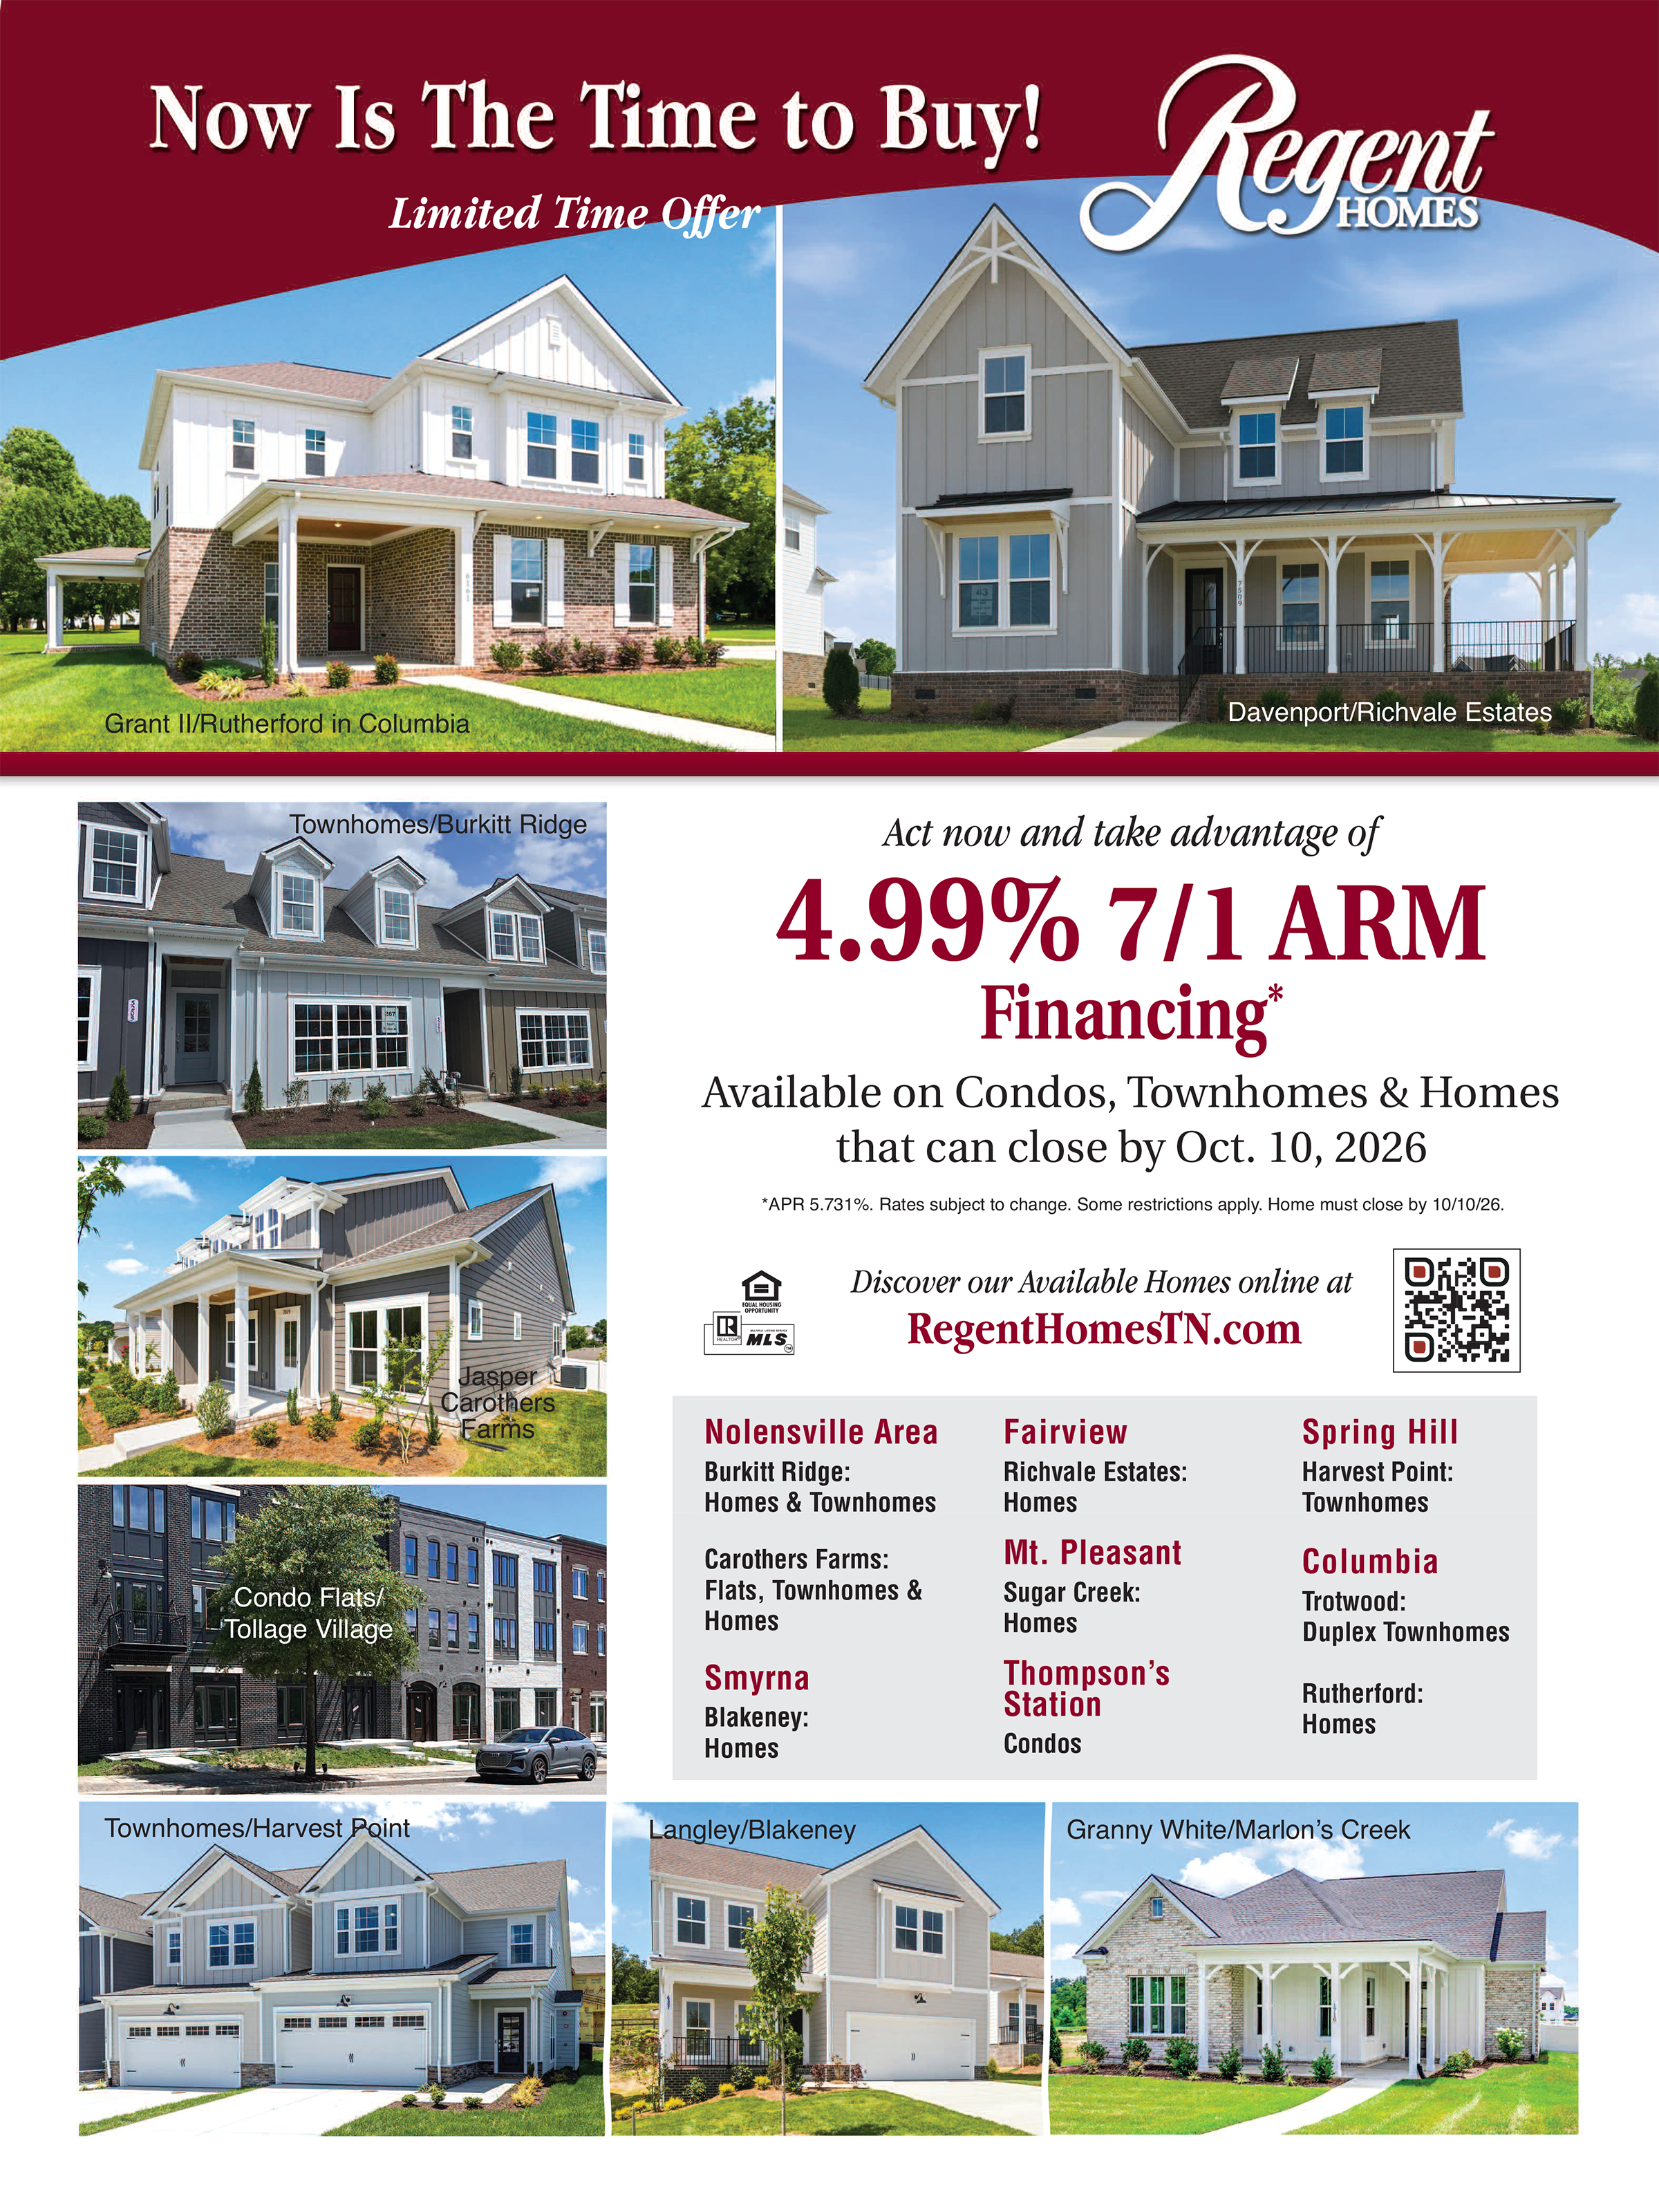
Limited Time Offer! Below Market Interest Rates on Homes Closing in 30 Days!
Contact Us
Close
Limited Time Offer! Below Market Interest Rates on Homes Closing in 30 Days!
Contact Us
Floor Plans
Verona GY
Overview
Elevations
Floor Plan
Specifications
Verona GY
3
Beds
2
Full Baths
1
Half Baths
2,031
Sq Ft
1
Story
2
Car Garage
Request Info
Download Brochure
Download Brochure
Request Info
Elevations
Floor Plan
Specifications
Plan
Verona GY
Bedrooms
3
Full Baths
2
Half Baths
1
Sq Ft
2,031
Price
$504,900
Garages
2-Car
Owner's Suite Location
Main Floor
Available in these Communities