

- Homes
- Nashville, TN
- Nolensville
- Carothers Farms
- 3412 Patcham Dr., LOT 545
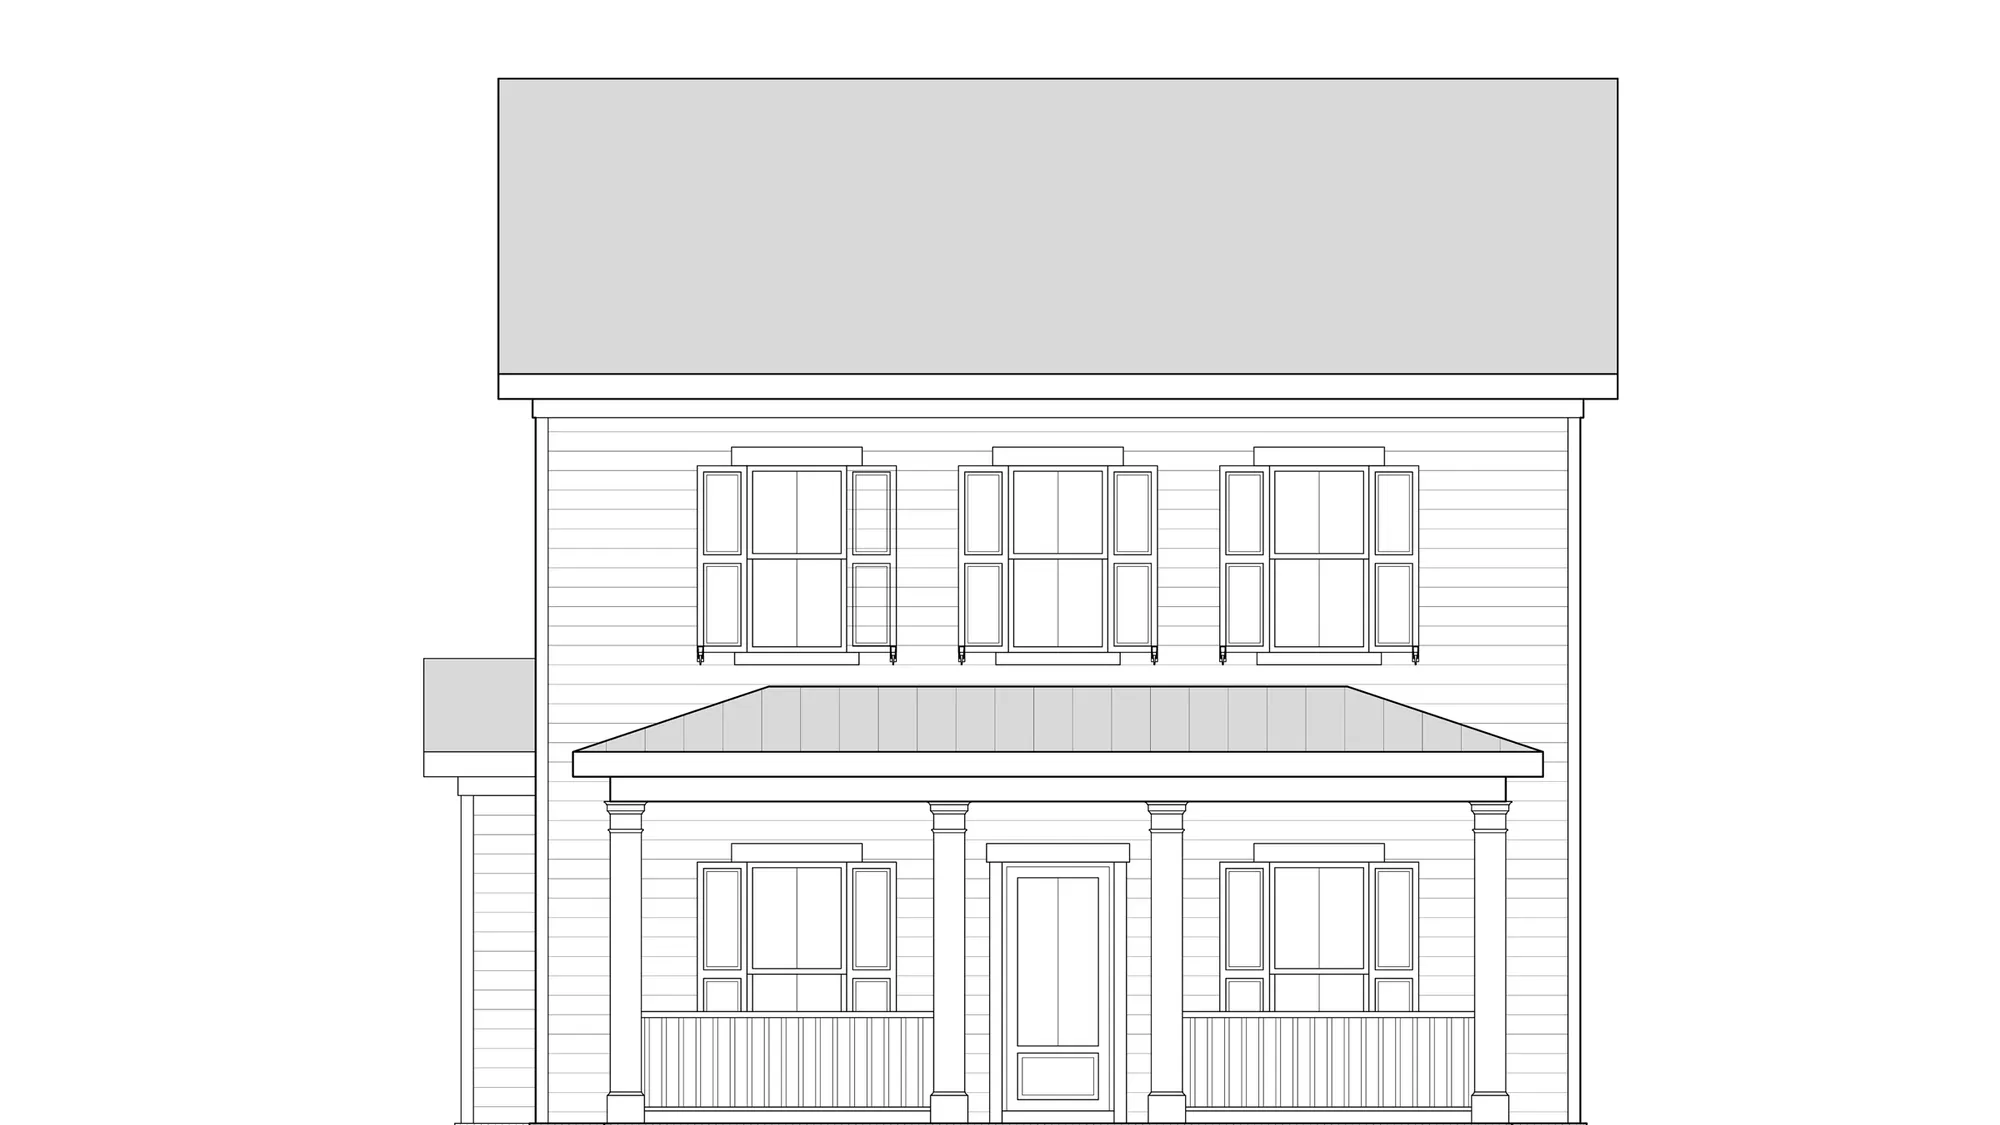
3412 Patcham Dr., LOT 545Nolensville, TN 37135

$534,175
Status: Under ConstructionReady October 16, 2026
 3Beds
3Beds 2Full Baths
 1Half Baths
 1,905Sq Ft
 2Stories
 2Car Garage
 Lot #:545
 Owner's Suite Location1st Floor
Community: Carothers FarmsFloor Plan: Russell
Agent
- Judy Inman: 615-498-1282 or 615-533-0272
Request Info
Download BrochureDownload Brochure
Request Info
Description
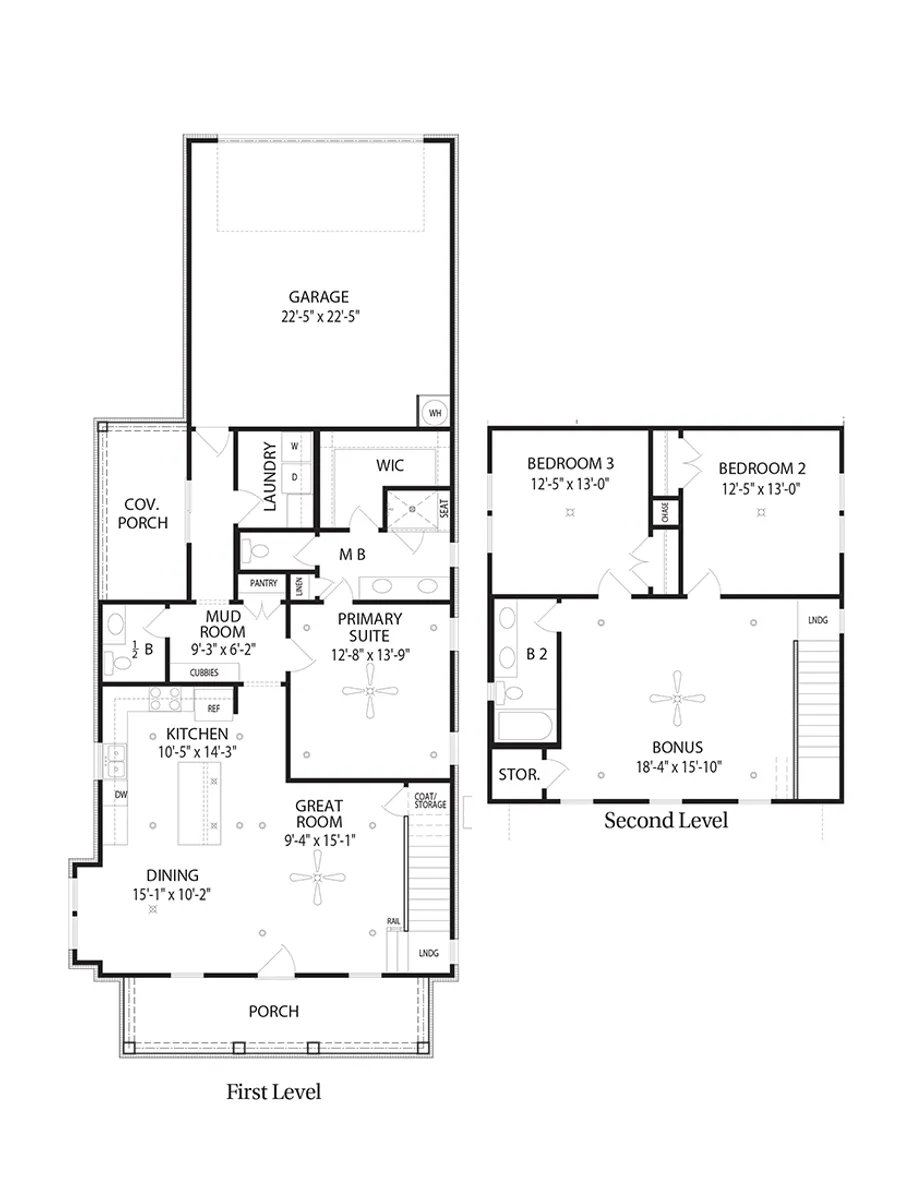
Welcome to the Russell, a thoughtfully designed home that blends comfort, style, and functionality. Enjoy your morning coffee or unwind in the evening on the spacious front porch or the covered rear porch. Inside, the expansive kitchen takes center stage, with an oversized island that offers plenty of room for meal prep, casual dining, and gathering with family and friends. The private, main-level primary suite offers a luxurious retreat, complete with an extra-large walk-in closet, a dual-sink vanity, a walk-in shower with a built-in seat, and a separate water closet. Upstairs, you'll find two additional bedrooms and a spacious bonus room, offering flexible space for a home office, a playroom, or your favorite hobbies. With inviting outdoor living spaces, a well-designed layout, and room to make it your own, the Russell is ready to welcome you home. Optional enhancements are available to personalize your space. Visit today or call for an appointment.
Utilities
- Electric: Nashville Electric Service
- Gas: Piedmont Natural Gas
- Water/Sewage: Metro Water Services
- Garbage: Waste Industries (Included in HOA Fees)
- Cable/Internet/Phone: United Communications
- Evergreen Waste Trash Pick-up
HOA:
Paragon Management Group, Inc.
Ph: (615) 731-4767, www.paragontn.com
Paragon Management Group, Inc.
Ph: (615) 731-4767, www.paragontn.com
Floor Plan
Specifications
- Address3412 Patcham Dr., LOT 545
- City, St, ZipNolensville, TN 37135
- Bedrooms3
- Full Baths2
- Half Baths1
- Sq Ft1,905
- Price$534,175
- CommunityCarothers Farms
- PlanRussell
- StatusUnder Construction
- Lot545
- Garages2-Car
- Owner's Suite Location1st Floor
Schools
- School A.Z. Kelley Elementary School
- School Thurgood Marshall Middle School
- School Cane Ridge High School