

- Homes
- Nashville, TN
- Nolensville
- Carothers Farms
- 3428 Patcham Dr., LOT 541
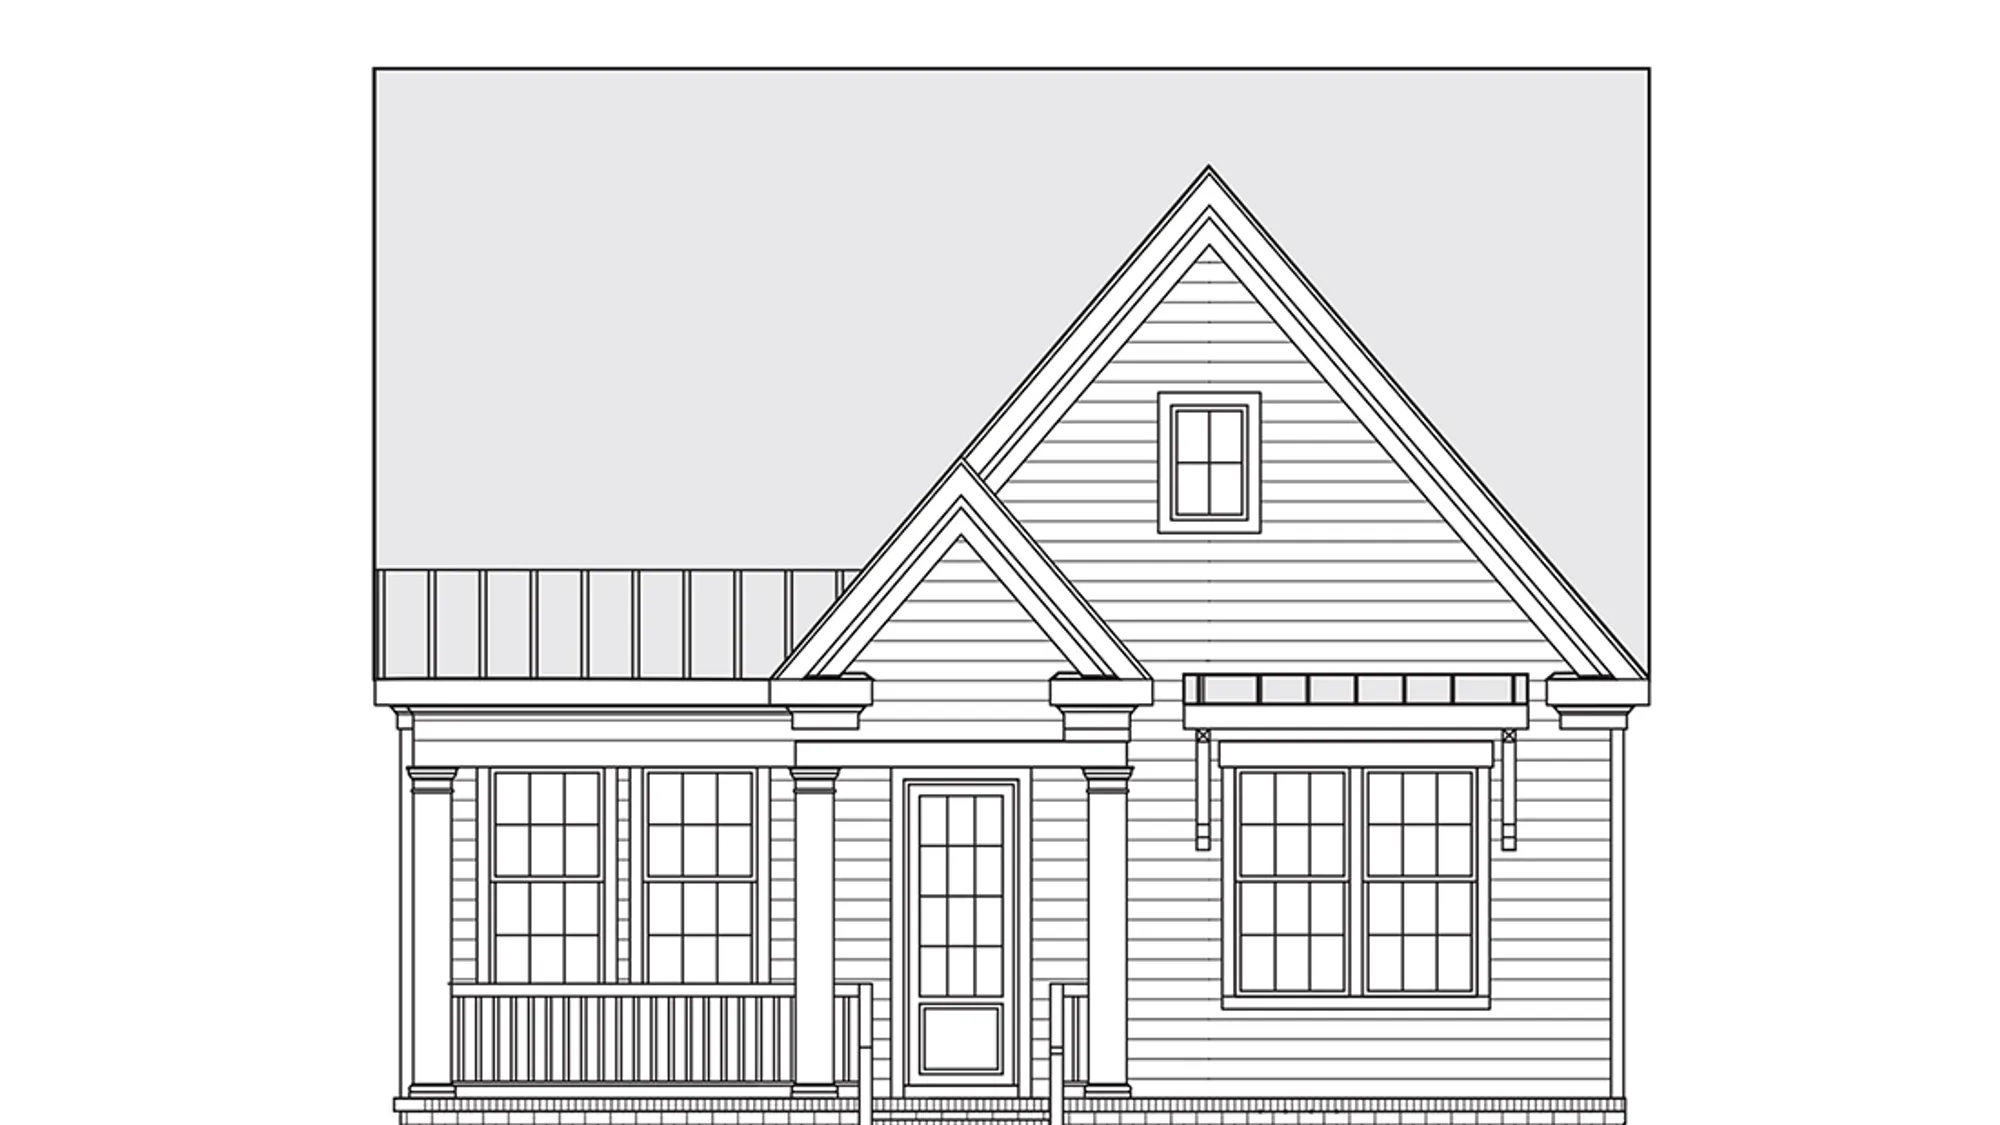
 Move Into Your New Home in 60 Days with a 5.625% FHA 5/1 ARM Rate!
3428 Patcham Dr., LOT 541Nolensville, TN 37135

$552,975
Status: Active
 3Beds
3Beds 2Full Baths
 1,776Sq Ft
 1Story
 2Car Garage
 Lot #:541
 Owner's Suite Location1st Floor
Community: Carothers FarmsFloor Plan: Muir I
Agent
- Judy Inman: 615-498-1282 or 615-533-0272
Request Info
Download BrochureDownload Brochure
Request Info
Description
Designed for comfort, convenience, and modern living, the Muir is a beautifully planned single-level home ideal for a variety of lifestyles. Featuring three bedrooms, two full bathrooms, inviting front and rear porches, and a two-car garage, this home offers the perfect blend of functionality and style.
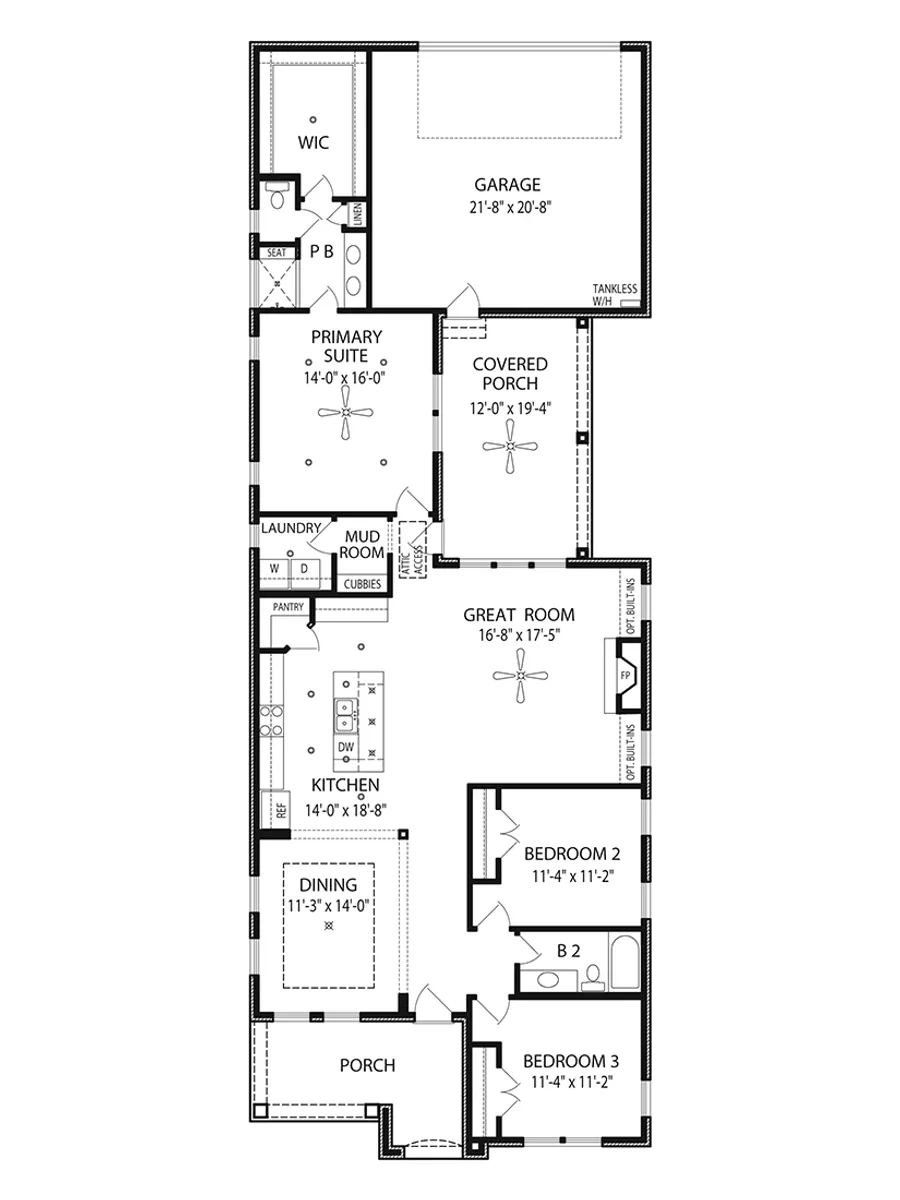
The spacious kitchen serves as the heart of the home, flowing seamlessly into the dining room with a tray ceiling and great room to create an open, welcoming space for everyday living, family gatherings, and entertaining.
Privately situated at the rear of the home, the owner's suite offers a relaxing retreat with a well-appointed ensuite bathroom featuring a dual-sink vanity, a shower with a built-in bench seat, a separate water closet, a linen closet, and a spacious walk-in closet.
Two secondary bedrooms are conveniently located at the front of the home and share a full bathroom, providing comfortable accommodations for family members, guests, or a home office.
With its thoughtfully designed layout and charming outdoor living spaces, the Muir makes one-level living both easy and enjoyable.
Discover the comfort and convenience of the Muir and find your place to call home!
Utilities
- Electric: Nashville Electric Service
- Gas: Piedmont Natural Gas
- Water/Sewage: Metro Water Services
- Garbage: Waste Industries (Included in HOA Fees)
- Cable/Internet/Phone: United Communications
- Evergreen Waste Trash Pick-up
HOA:
Paragon Management Group, Inc.
Ph: (615) 731-4767, www.paragontn.com
Paragon Management Group, Inc.
Ph: (615) 731-4767, www.paragontn.com
Floor Plan
Specifications
- Address3428 Patcham Dr., LOT 541
- City, St, ZipNolensville, TN 37135
- Bedrooms3
- Full Baths2
- Sq Ft1,776
- Price$552,975
- CommunityCarothers Farms
- PlanMuir I
- StatusActive
- Lot541
- Garages2-Car
- Owner's Suite Location1st Floor
Schools
- School A.Z. Kelley Elementary School
- School Thurgood Marshall Middle School
- School Cane Ridge High School